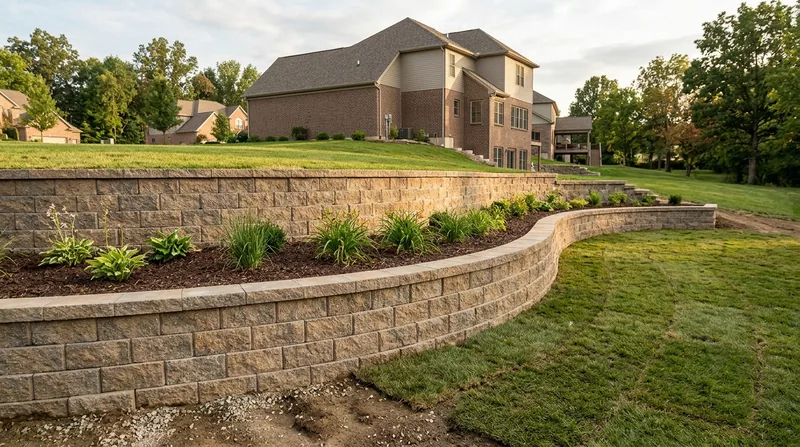




Block & Segmental Retaining Walls in Fort Wayne are engineered mortarless systems that hold back soil on sloped yards, terraces, and walk-out basements across Allen County. Fort Wayne's glacial clay till, deep frost cycles, and spring snowmelt create relentless outward pressure on landscape walls. Segmental block walls, reinforced with geogrid and built on proper drainage and compacted base, resist that freeze-thaw heave far better than timber or poured concrete alone. Whether you're terracing a backyard in Forest Park, stabilizing a walk-out in Aboite, or repairing a tired landscape timber wall from the 1980s, engineered block systems from Allan Block, Versa-Lok, and Keystone deliver durability and clean aesthetics. We install, repair, and replace these walls across Fort Wayne, New Haven, Huntertown, and surrounding communities. Call (260) 286-8196 for a free estimate, or read on to understand why block walls outperform other materials in our climate.
Why Block & Segmental Retaining Walls Matter in Fort Wayne's Freeze-Thaw Climate
Fort Wayne sits on a glacial lake plain and clay till where winter temperatures drop well below freezing and spring thaw drives groundwater upward through dense soil. Poured concrete cracks under repeated freeze-thaw cycles. Timber and railroad ties rot and settle within 15 to 25 years. Segmental block walls, by contrast, flex slightly under soil pressure, shed water through their open base, and allow proper drainage behind the wall face, preventing the ice lensing and hydrostatic pressure that push weaker walls out of plumb and into failure.
- We install geogrid reinforcement layers behind each block course to anchor soil and resist lateral pressure from freeze-thaw cycles and heavy rain.
- We build crushed stone and perforated drain systems behind every wall to channel water away from the soil mass and reduce ice formation.
- We compact and level the gravel base to exact specifications so blocks sit true and soil settles evenly rather than tilting or heaving.
- We choose block heights and setbacks based on soil type, slope angle, and whether the wall supports a surcharge such as a deck or driveway.
These practices keep walls straight and stable for 30 to 50 years, even through the hard Indiana winters and wet springs that plague Fort Wayne every year.
Key info: Fort Wayne's 1982 flood and recurring spring melt demonstrate why drainage is non-negotiable. A segmental wall without proper backfill drainage will fail within 5 to 10 years. We include full drainage design in every estimate and never skip this step.
For more on how drainage protects your wall, see our Retaining Wall Drainage page.
How We Build Block & Segmental Retaining Walls in Fort Wayne
Every segmental wall project in Fort Wayne starts with an on-site assessment of soil type, slope angle, water flow, and what the wall must hold back. We then design the wall height, block type, geogrid spacing, and drainage system to match local soil conditions and frost depth. No two yards are identical, so we treat each job as a custom build rather than a template install.
- We mark the wall footprint, check for utilities, and clear vegetation and old wall material if needed.
- We excavate and level the compacted gravel base to the correct depth and slope so water drains away from the wall.
- We lay the first block course level and check with a laser level to ensure perfect alignment before stacking upper courses.
- We install geogrid reinforcement and backfill stone behind each course as we build upward, compacting in lifts to prevent settling.
- We cap the top course with finished block or cap stone and grade the soil behind the wall for proper drainage and landscaping.
The entire process typically takes 2 to 5 days for a standard residential wall, depending on height, length, and site access. Walk-out basements and tiered terraces may take longer.
Local example: A homeowner in Wildwood Park needed a 4-foot segmental block wall to terrace a sloped yard and create usable lawn. We excavated 18 inches below grade, installed a perforated drain line, built the wall with Versa-Lok blocks and geogrid, and backfilled with stone and topsoil. The wall sits level and square five years later, with no settlement or water damage, because we got the base and drainage right from the start.
See our full Retaining Wall Installation process for more detail on our approach.
Block & Segmental Retaining Wall Methods and Materials
| Block System | Description | Best for Fort Wayne |
|---|---|---|
| Allan Block | Mortarless engineered block with built-in setback and lip for geogrid anchoring. Available in earth tones and finishes. | Residential terraces, garden walls, and curved applications. Widely available in Indiana and proven in freeze-thaw climates. |
| Versa-Lok | High-strength segmental block with solid or open-face designs. Engineered for heavy loads and tall walls with geogrid reinforcement. | Walk-out basements, driveway cuts, and structural walls supporting surcharge loads. Resists deep frost and clay soil pressure. |
| Keystone | Modular precast block with open-face and solid options. Accommodates geogrid and drainage. Available in multiple colors and textures. | Aesthetic residential applications in Forest Park, Lakeside, and newer subdivisions. Clean lines and long-term durability in Indiana soil. |
| Tiered or Stepped Walls | Multiple wall sections stacked with setback and drainage between tiers. Distributes soil pressure and improves drainage on steep slopes. | Steep moraine ridge properties in Huntertown and Aboite. Prevents single tall wall from failing under combined freeze-thaw and slope forces. |
Block & Segmental Retaining Walls Cost in Fort Wayne: What to Expect
Block & segmental retaining wall pricing in Fort Wayne depends on wall height, length, block type, soil conditions, and site access. Most residential projects start at $25 per square foot of finished wall face and rise based on complexity, geogrid reinforcement requirements, and drainage system scope.
A 4-foot wall running 40 feet long costs roughly $4,000 to $6,000 installed, including excavation, base prep, geogrid, blocks, drainage, and finish grading. Tall walls, tiered systems, or walls built on poor soil or steep slopes may cost $30 to $40 per square foot because they require deeper footings, more geogrid layers, and extensive drainage. Permitting, site surveys, and engineered drawings for walls above 4 feet or supporting a surcharge add $300 to $1,500 depending on your local jurisdiction.
We always recommend getting 2 to 3 estimates before deciding. Our free estimate includes a site walk, soil assessment, wall design, and a detailed cost breakdown. Call (260) 286-8196 or visit our pricing page for more detail on what moves the cost up or down.
Do not confuse segmental block walls with cheap landscape borders or landscape timber. A proper engineered wall costs more upfront but lasts 30 to 50 years and requires almost no maintenance. A timber wall or poorly drained block wall fails in 10 to 15 years and costs more to replace.
Block & Segmental Retaining Walls Near Me: What Fort Wayne Homeowners Should Know When Hiring
Choosing a retaining wall contractor in Fort Wayne requires more than a low bid. Walls sit in your yard for decades and affect drainage, property value, and safety. A contractor who cuts corners on base prep or drainage will leave you with a tilted or failed wall within 5 to 10 years. Ask the right questions before you sign.
- Verify that the contractor carries liability insurance covering retaining wall work and property damage.
- Ask for three references from wall jobs completed in Fort Wayne or Allen County within the past three years, and call them.
- Confirm that the contractor understands local permit requirements for your wall height and will handle or advise on permits before work starts.
- Request a written estimate that specifies block type, geogrid layers, base depth, drainage design, and timeline, not just a price per square foot.
- Ask whether the contractor has worked on your neighborhood's soil type (clay till, glacial fieldstone, moraine ridge) and understands its drainage challenges.
We carry full liability and property damage insurance and handle all permitting coordination with your local building department. Check references anytime, and visit our contact page to request a free estimate with no obligation.
If your wall is already leaning, settling, or showing cracks, do not wait. Water and frost damage accelerate failure. Contact us immediately for an emergency inspection and repair quote.
Block & Segmental Retaining Walls in Fort Wayne: Pricing Guide
| Service | Price | Details |
|---|---|---|
| Standard 4-foot segmental block wall | Starting at $25/sq ft | Includes excavation, compacted gravel base, geogrid reinforcement, block installation, backfill, and drainage stone behind wall |
| Tall or tiered wall (5 to 8 feet) | Starting at $30-40/sq ft | Requires deeper footing, multiple geogrid layers, and engineered design to resist clay soil pressure and freeze-thaw cycles in Fort Wayne |
| Walk-out basement or driveway surcharge wall | Starting at $35-50/sq ft | Structural design and additional reinforcement needed because wall supports weight of structure or vehicle loads above grade |
| Permitting and engineered drawings | $300-1,500 | Required by most Fort Wayne jurisdictions for walls above 4 feet or supporting surcharge; we coordinate with local building department |
| Travel and site visit | Included | No separate mileage or call-out fee within Fort Wayne, New Haven, Huntertown, and surrounding service areas |
| Free estimate | No charge | Includes site inspection, soil assessment, design recommendations, and written cost breakdown with no obligation to hire |
Indicative pricing, the exact cost depends on square footage, finish, and site access. Free personalized estimate within 24h at (260) 286-8196.


