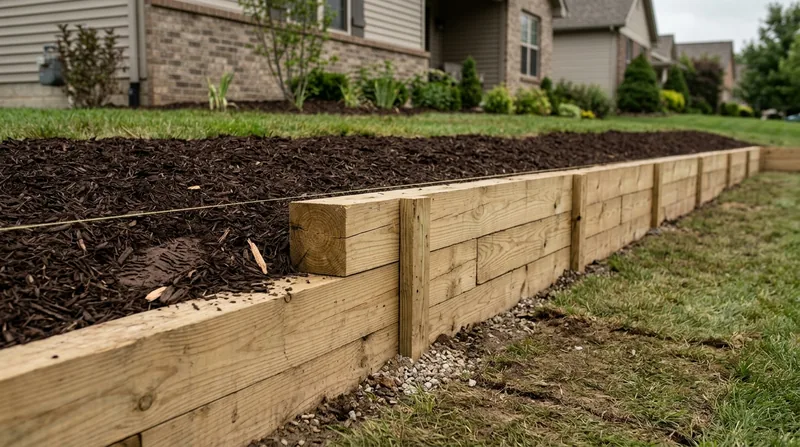




Timber retaining walls in Fort Wayne offer an affordable way to shape garden beds, level slopes, and add definition to yards across the flat glacial plains and clay till where the St. Joseph and St. Marys rivers meet. Fort Wayne's heavy, slow-draining clay soil, deep frost cycles, and spring snowmelt create real pressure on walls, especially those built from pressure-treated lumber. Timber walls work best for low terraces and ornamental landscaping, but homeowners need to understand their limits in our freeze-thaw climate and when a longer-lasting material like segmental block or concrete makes better financial sense. We build timber walls that fit your budget and site, and we're honest about how long they'll hold up in Indiana's wet winters and spring thaws. Call us at (260) 286-8196 for a free estimate, or read on to learn what timber walls can and cannot do in Fort Wayne.
Why Timber Retaining Walls Matter in Fort Wayne's Shifting Soil
Fort Wayne sits on glacial lake plain and clay till that holds water and moves with freeze-thaw cycles. A timber wall can fail not from rot alone, but from soil pressure pushing it outward as wet clay expands in winter and thaws in spring. Timber walls are popular because they cost less upfront than block or stone, fit naturally into older neighborhoods like Forest Park and Wildwood Park, and can be installed quickly. However, the same clay and moisture that make Fort Wayne's yards challenging also accelerate timber decay and structural shift. Understanding where timber makes sense, and where it doesn't, is the key to a wall that looks good and stays in place.
- Timber walls work well for garden beds and low terraces under 3 feet, where soil pressure is manageable and the wall's lifespan matches realistic expectations.
- Pressure-treated lumber resists rot better than untreated wood, but still degrades faster in Fort Wayne's wet clay than in drier climates.
- Timber walls are ideal for budget-conscious homeowners who understand they may need replacement or repair in 10 to 15 years as posts settle and wood weathers.
- Combining timber with proper drainage and gravel backfill extends wall life and reduces pressure from saturated clay.
- Tall or heavily loaded timber walls (supporting a driveway or structure) often require engineered design and a permit from the Fort Wayne building department.
These factors show why timber walls need honest assessment before installation, and why maintenance and drainage matter more in Fort Wayne than in drier regions.
Key info: Fort Wayne's building code typically requires a permit for walls above 4 feet measured from the footing, or when a wall supports a surcharge such as a driveway. Setback and property-line rules also apply. Always verify with the Fort Wayne building department before design begins, as thresholds and rules vary by neighborhood and zoning.
For more on how soil and water pressure affect walls in our region, see our guide to slope stabilization and erosion control in Fort Wayne.
How We Build Timber Retaining Walls in Fort Wayne: Step by Step
Building a timber wall that holds in Fort Wayne's clay and frost requires proper foundation, backfill, and drainage from the start. We assess your soil, measure slope and height, confirm permit requirements with the building department, and design a wall that matches both your budget and the real stresses your yard will face. Each step is tailored to Fort Wayne's wet springs and hard winter cycles, not a one-size-fits-all formula.
- We excavate a level footing below the frost line (typically 3 to 4 feet deep in Fort Wayne) to prevent heave and settling as the ground freezes and thaws each winter.
- We set pressure-treated posts or timbers on gravel and compact the base to create a stable foundation that resists frost movement and soil shift.
- We install landscape fabric and gravel backfill behind the wall to separate soil from the timber and allow water to drain away instead of pooling and pushing the wall outward.
- We tie or bolt timbers together securely, especially for walls over 3 feet, so the wall acts as one unit against soil pressure rather than individual boards buckling or tipping.
- We slope the wall slightly back (called batter) so gravity and the weight of backfill work with the structure instead of against it.
- We grade and direct surface water away from the wall so rain and snowmelt don't saturate the backfill and load the wall with extra pressure.
This disciplined approach keeps timber walls performing in Fort Wayne's demanding climate and prevents the leaning and failure we often see in older walls built without proper foundation or drainage.
Local example: A homeowner in Waynedale had a timber wall holding back a slope for 12 years with no maintenance. When we inspected it, the posts had rotted 6 inches below grade, and the wall was leaning outward. We replaced the lower timbers, improved the drainage, and added gravel backfill. The wall now has another 10 to 15 years ahead if the homeowner keeps water away from the base.
For complex slopes or tall walls, we often recommend retaining wall replacement with a more durable material. Call us at (260) 286-8196 to discuss your options.
Timber Retaining Wall Installation Methods: Choosing the Right Approach
| Approach | Description | Best for |
|---|---|---|
| Single-row timber wall | One row of horizontal pressure-treated timbers held by vertical posts set below frost line, with gravel backfill and landscape fabric. | Garden beds, low terraces under 3 feet, and ornamental landscaping in stable soil. |
| Tiered or stepped timber walls | Multiple short walls stacked with a setback between each level, reducing pressure on any single wall and improving drainage between tiers. | Steep slopes in New Haven, Huntertown, or other areas with moraine ridges where a single tall wall would fail or require expensive engineering. |
| Timber wall with reinforcement | Horizontal timbers anchored to deep posts and braced with diagonal or cross-members, or tied to soil anchors buried in the backfill. | Walls 4 to 6 feet tall, or walls supporting a surcharge such as a driveway, where engineering and permits are required. |
| Railroad tie wall replacement | Removal of deteriorated railroad ties (common from the 1970s-1990s) and installation of new pressure-treated timbers with improved foundation and drainage. | Older neighborhoods like Forest Park and Wildwood Park where tie walls are failing and homeowners want a renewed wall at lower cost than block or stone. |
Each method is chosen based on your soil type, slope angle, wall height, and what the wall must support. We assess your site and recommend the approach that balances cost, durability, and compliance with Fort Wayne building codes.
Timber Retaining Walls Cost in Fort Wayne: What to Expect
Timber retaining walls cost typically start at around $20 per square foot for a simple, single-row wall in stable soil with good access. That figure covers materials (pressure-treated timbers, posts, fasteners), labor, gravel backfill, and landscape fabric. However, real-world costs climb quickly when soil conditions are poor, access is tight, the wall is tall or heavily loaded, or engineering and permits are required. A wall that is 30 feet long and 3 feet tall on a flat site with good soil and easy access might run $1,800 to $2,500. The same wall on a steep moraine slope in Huntertown with dense clay, a driveway load, and permit requirements could reach $4,500 to $6,000 or more.
Factors that move the price include wall height (taller walls need deeper footings and stronger posts), soil type (clay and saturated ground cost more to excavate and prep), proximity to structures or utilities (more careful work, more time), and whether the wall is tiered or reinforced. A wall supporting a driveway or deck needs engineering, which adds design and permit costs. If old timber or railroad ties are being replaced, we factor in demolition and disposal.
The best way to get an accurate number is to request a free on-site estimate. We visit your yard, assess the soil and slope, measure the wall, check local permit rules, and give you a realistic quote with a breakdown of materials and labor. Most estimates take 30 to 45 minutes. Call (260) 286-8196 or visit our pricing page for more detail on how we structure bids.
Timber walls are cheaper than block or stone upfront, but remember that they have a finite lifespan in Fort Wayne's climate. A wall that costs $2,000 today may need $1,500 in repairs in 8 years, or replacement in 15. When comparing quotes, ask each contractor how long they expect the wall to last and what maintenance it will need. That conversation often reveals why a higher upfront cost for segmental block or concrete can be the smarter long-term choice.
Timber Retaining Walls Near Me: What Fort Wayne Homeowners Should Know When Hiring a Contractor
Choosing the right contractor for your timber wall matters because poor installation leads to leaning, settling, and early failure. A cheap quote that ignores proper footing depth, drainage, or soil assessment will save money now and cost you far more in repairs later. When you call a contractor, ask specific questions about their process, experience in Fort Wayne's clay and frost, and how they handle permits and building department requirements.
- Verify that the contractor is fully insured for retaining wall work in Indiana, with general liability and workers compensation coverage available on request.
- Ask for three references from Fort Wayne-area jobs completed in the last 2 to 3 years, and call them to ask about wall performance, drainage, and whether the contractor finished on time and on budget.
- Confirm that the contractor will verify permit requirements with the Fort Wayne building department before work begins, and that they understand local setback and property-line rules.
- Request a detailed written estimate that itemizes materials, labor, footing depth, backfill and drainage plan, and any permits or engineering fees, so you can compare quotes accurately.
- Ask how the contractor handles warranty and maintenance after installation, and whether they offer follow-up inspections or repairs if the wall settles or leans in the first year.
- Confirm that the contractor has experience building timber walls in Fort Wayne's clay and freeze-thaw climate, not just in drier or sandier regions where timber performs differently.
A contractor who takes time to explain the soil, frost, drainage, and lifespan of your wall is more likely to build one that performs. Don't choose based on price alone. Contact us at (260) 286-8196 or request a free estimate to see how we approach your project and what we recommend for your site.
Timber Retaining Walls in Fort Wayne: Pricing Guide
| Service | Price | Details |
|---|---|---|
| Single-row timber wall, under 3 feet | Starting at $20/sq ft | Includes pressure-treated timbers, posts, gravel backfill, landscape fabric, and labor for stable soil with good access |
| Tiered or stepped timber walls | Starting at $28/sq ft | Multiple short walls with setbacks and improved drainage, suited to steeper slopes and more complex site conditions in Fort Wayne |
| Timber wall with reinforcement or surcharge load | Starting at $35/sq ft | Includes engineered design, deeper footings, diagonal bracing or soil anchors, and permit fees for walls supporting driveways or structures |
| Railroad tie wall replacement | Starting at $25/sq ft | Demolition and disposal of old ties, new pressure-treated timbers, improved foundation and drainage, labor and materials included |
| Site assessment and free estimate | Free | On-site inspection, soil and slope assessment, permit requirement review, written quote with breakdown, no obligation to hire |
Indicative pricing, the exact cost depends on square footage, finish, and site access. Free personalized estimate within 24h at (260) 286-8196.


