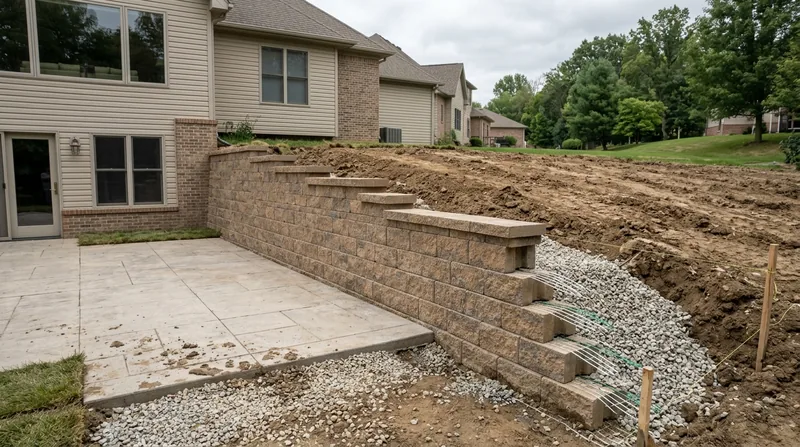




Retaining Wall Installation in Fort Wayne demands a deep understanding of northeast Indiana's glacial clay, deep frost cycles, and the freeze-thaw punishment that moves walls out of line every winter. Fort Wayne sits where the St. Joseph and St. Marys rivers converge, built on a flat glacial lake plain broken by moraine ridges in Aboite and Huntertown, with wooded ravines cutting north toward Leo-Cedarville. The housing stock ranges from 1880s Italianate and Queen Anne homes in West Central to post-war brick ranches in Waynedale and newer walk-out subdivisions across Perry Township and Huntertown. Every one of these neighborhoods needs walls that work: poured concrete retaining walls along driveway cuts, segmental block terraces holding back sloped yards, and river-bank stabilization to fight spring snowmelt and seasonal flooding. We build walls with footings below frost depth, clean gravel backfill, and drainage systems engineered for heavy slow-draining clay till. This is not a one-size-fit-all job, and it is not negotiable.
Why Retaining Wall Installation Matters in Fort Wayne's Climate and Terrain
Fort Wayne's combination of deep frost, heavy clay, and seasonal water movement makes retaining wall failure a real and expensive problem. Walls built shallow, without proper drainage, or on inadequate footings fail fast in this climate. The 1982 flood put sandbag lines along the riverbanks, and every spring melt tests the integrity of walls holding back sloped yards and riverfront lots. A properly installed wall with correct footing depth, gravel backfill, and drainage protects your foundation, driveway, and landscape investment for decades. Poor installation shows up in the first hard freeze or heavy rain.
- We set footings below the frost line, which in Fort Wayne runs 42 to 48 inches deep to avoid heave and lateral pressure.
- We install clean gravel backfill and perforated drainage pipe to shed water instead of trapping it behind the wall.
- We size and anchor walls to handle the active and passive earth pressure that clay soil exerts, especially when saturated.
- We verify local permit requirements with the Fort Wayne building department, because walls above 4 feet or supporting a surcharge often need engineered drawings.
- We build with materials proven in northeast Indiana: poured concrete, segmental block, natural stone, or timber, each chosen for durability in this climate.
A wall installed without these principles fails, and failure is not a small repair.
Key info: Fort Wayne's heavy glacial clay till drains slowly and exerts tremendous lateral pressure on retaining walls, especially in spring and after heavy rain. Walls without proper drainage fail within 3 to 5 years. Frost heave lifts shallow footings and pushes walls forward. We always dig below frost depth and always install drainage.
For more detail on what can go wrong, see our page on leaning and collapsed wall repair in Fort Wayne, where we document the failure modes we see most often.
To learn more about permit requirements and regulations in your area, check the City of Fort Wayne Building Department website for setback, height, and engineered drawing thresholds in your neighborhood.
How We Install Retaining Walls in Fort Wayne: A Step-by-Step Process
Retaining wall installation is a sequence of irreversible decisions. Every step sets up the next one. We start with a site visit to assess slope angle, soil type, drainage patterns, proximity to structures, and local setback rules. We measure the height of the wall, identify the surcharge (is a driveway or structure loading the top), and determine whether engineered drawings are required. Then we design the wall, obtain permits if needed, and build it right the first time.
- We conduct a site survey and soil assessment to understand drainage, slope stability, and frost depth.
- We design the wall with proper footing depth (below frost line), height, and anchor or tie-back provisions if needed.
- We obtain any required permits from the local building department and verify setback and property-line rules.
- We excavate the footing trench to the correct depth and width, exposing stable soil.
- We install the wall structure (concrete, block, stone, or timber) level and plumb, backfilling with clean gravel and perforated drainage pipe.
- We compact backfill in 6-inch lifts and verify drainage before final grading and landscaping.
This methodical approach prevents the callbacks and failures we see when walls are rushed or corners are cut.
Local example: A walk-out basement project in Forest Park requires a 6-foot poured concrete wall on a 2:1 slope with a driveway loading the top. We excavate 4 feet deep to reach stable soil below the frost line, install reinforced concrete, and drain with perforated pipe into a daylight outlet or sump. The wall holds for 40+ years because every detail was built into the design before the first shovel touched dirt.
For more on drainage systems that keep water from building up behind your wall, visit our retaining wall drainage page.
Retaining Wall Installation Methods for Fort Wayne Properties
| Approach | Description | Best for |
|---|---|---|
| Poured Concrete | Monolithic reinforced concrete wall cast in place, typically 10 to 12 inches thick, with integral footing and drainage provisions. | Tall walls (6+ feet), high surcharge loads, walk-out basements, driveway cuts, high-traffic areas. |
| Segmental Block (SRW) | Interlocking concrete blocks stacked and backfilled with geogrid reinforcement, modular and flexible, typical heights 3 to 8 feet. | Terraced gardens, medium slopes, property lines, easier permitting than poured concrete in many cases. |
| Natural Stone or Boulder | Dry-stacked or mortared fieldstone, glacial boulders, or cut limestone, often 2 to 4 feet high, aesthetic and locally sourced. | River banks, ravine stabilization, garden walls, heritage properties, low to medium heights. |
| Timber (Pressure-Treated or Native) | Dimensional lumber or railroad ties, typically 4x12 or 6x12 timbers, stacked horizontally with tie-backs, 2 to 5 feet tall. | Low to medium slopes, garden beds, driveway edges, temporary solutions, often replaced within 10 to 15 years in Fort Wayne's climate. |
Each method has real trade-offs in cost, lifespan, maintenance, and aesthetic fit. Timber walls are affordable upfront but rot and fail in Fort Wayne's wet seasons. Poured concrete is expensive but lasts 40+ years. Stone is beautiful and durable but requires skilled labor. We help you choose the right wall for your budget, site, and long-term goals.
Retaining Wall Installation Cost in Fort Wayne: What to Expect
Retaining wall installation in Fort Wayne typically starts at $30 per square foot for segmental block walls on moderate slopes with good access and stable soil. Poured concrete walls run higher, $40 to $60 per square foot, because they require forms, reinforcement, and concrete delivery. Natural stone and boulder walls vary widely depending on material sourcing and site conditions. The final cost depends on height, length, footing depth, soil conditions, drainage complexity, and whether engineered drawings are required by the building department.
A 50-foot segmental block wall, 4 feet tall, with proper footing and drainage might run $6,000 to $8,000. A 30-foot poured concrete wall, 6 feet tall, supporting a driveway, could easily reach $12,000 to $18,000. Slope stabilization or multi-tiered terraces push costs higher because they demand more material, labor, and engineering. The only way to know your actual cost is to get a site visit and written estimate.
We always recommend getting 2 to 3 estimates from insured contractors. Compare what each proposal includes: footing depth, drainage system, backfill material, compaction, permits, and warranty. The cheapest bid often skips critical steps like frost-depth footings or proper drainage, and you pay for that shortcut when the wall fails.
For a detailed breakdown of pricing by wall type and size, visit our full pricing page.
Retaining Wall Installation Near Me: What Fort Wayne Homeowners Should Know When Hiring a Contractor
Choosing the right retaining wall contractor is as important as choosing the right wall design. You need someone who understands Fort Wayne's soil, frost depth, permit process, and the specific failure modes that plague walls in this region. Ask for proof of insurance, references from recent jobs in your neighborhood, and a clear written estimate that specifies footing depth, drainage provisions, and warranty terms. Do not hire a contractor who cannot or will not explain why frost depth matters or who guarantees a wall without seeing the site.
Verify that your contractor carries general liability and workers compensation insurance. Ask to see certificates if you have any doubt. Request references from at least three recent jobs in Fort Wayne, New Haven, or Huntertown, and call those homeowners to ask if the wall still stands, drains properly, and looks as promised. Understand your local permit requirements, setback rules, and any HOA restrictions before work begins. Some neighborhoods require architectural review or have deed restrictions on wall materials or height. A good contractor helps you navigate these rules, not sidestep them.
Get your estimate in writing, including the scope of work, materials, timeline, and total cost. Ask what happens if the contractor hits unexpected rock, poor soil, or water during excavation. These contingencies should be discussed upfront, not after the bill arrives. A free, no-obligation estimate is standard in this industry, and we always provide one within 24 hours.
Ready to discuss your wall? Contact us for a free estimate, or call (260) 286-8196 to talk through your project. We serve Fort Wayne, New Haven, Huntertown, Leo-Cedarville, and surrounding areas.
Retaining Wall Installation in Fort Wayne: Pricing Guide
| Service | Price | Details |
|---|---|---|
| Segmental Block Wall (SRW) | Starting at $30/sq ft | Modular interlocking blocks, 3 to 5 feet tall, includes footing, backfill, and geogrid reinforcement. Price increases with height and site access difficulty. |
| Poured Concrete Wall | Starting at $40/sq ft | Monolithic reinforced concrete, 4 to 8 feet tall, includes footing, forms, and drainage. Premium pricing for tall walls and high surcharge loads like driveways. |
| Natural Stone or Boulder Wall | Starting at $35/sq ft | Dry-stacked or mortared fieldstone and glacial boulders, 2 to 4 feet tall, aesthetic and durable. Material sourcing and skilled labor affect final cost. |
| Timber Retaining Wall | Starting at $25/sq ft | Pressure-treated or native lumber, 2 to 5 feet tall, includes tie-backs and drainage. Lower upfront cost, but lifespan is 10 to 15 years in Fort Wayne's climate. |
| Engineered or Complex Walls | On estimate | Tall walls, tiered terraces, high surcharge, or unstable soil require site visit, soil testing, and engineered drawings. Cost determined after full assessment. |
| Free Estimate and Site Visit | No charge | Response within 24 hours at (260) 286-8196. Includes site assessment, soil evaluation, design recommendations, and written proposal with no obligation to book. |
Indicative pricing, the exact cost depends on square footage, finish, and site access. Free personalized estimate within 24h at (260) 286-8196.


