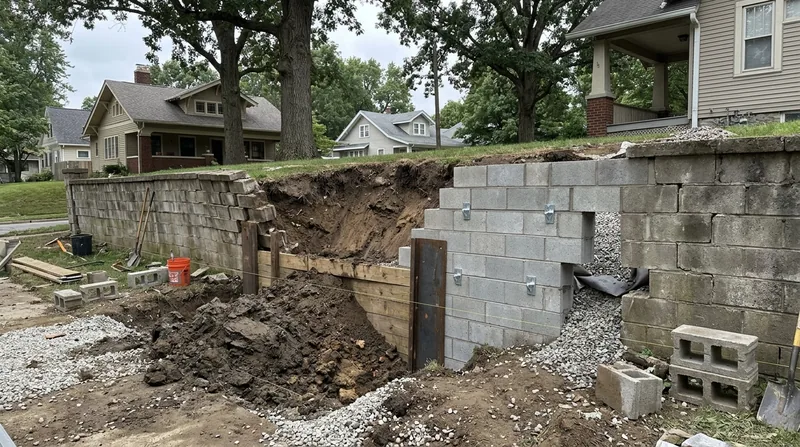




Leaning and collapsed retaining wall repair in Fort Wayne requires immediate attention, especially in this region where freeze-thaw cycles, heavy clay soils, and spring flooding create relentless pressure on retaining structures. Fort Wayne's glacial lake plain and clay till, combined with deep winter freezes and the Maumee River system's seasonal water table fluctuations, push walls out of alignment year after year. Whether your wall is a 1980s landscape timber installation in Waynedale, a poured concrete driveway cut in Forest Park, a segmental block terrace in a newer Aboite subdivision, or a fieldstone garden wall in West Central, we respond fast to stabilize your property and prevent costly damage to foundations, driveways, and adjacent structures.
Why Leaning and Bulging Walls Fail So Quickly in Fort Wayne
Fort Wayne's soil and climate create a perfect storm for retaining wall failure. The deep frost line, slow-draining clay till, and freeze-thaw cycles that dominate the region force water into wall joints and behind the wall face. When that water freezes and expands, it pushes the wall outward. Spring snowmelt and river flooding from the St. Joseph and St. Marys rivers add hydrostatic pressure. Aging timber and railroad tie walls from the 1970s and 1980s absorb water and rot from the inside out. Segmental block and poured concrete walls without proper drainage become traps for groundwater, leading to bulging and eventual collapse.
- Freeze-thaw cycles in clay soils force walls outward as water expands behind the face.
- Poor or missing drainage allows hydrostatic pressure to build and push the wall into failure.
- Timber and railroad tie walls absorb moisture and rot, losing structural integrity over 20 to 30 years.
- Inadequate compaction or no geotextile behind the wall allows soil migration and washout.
- Root systems from mature trees along the wall destabilize the face and displace soil.
These failure modes demand urgent repair to prevent further settling, cracking, or total collapse.
Local example: A 1990s walk-out basement in Huntertown with a 12-foot poured concrete wall showed a 2-inch outward bulge after the 2024 spring thaw. Water was seeping through hairline cracks at the base. Without drainage repair and tieback anchors, the wall would have failed completely within one season, threatening the foundation itself.
For official guidance on wall height regulations and permit thresholds in your jurisdiction, contact the City of Fort Wayne Building Department or your local township office. Many jurisdictions require permits for walls above 4 feet or when a wall supports a surcharge such as a driveway. Engineered drawings may be required for tall or tiered walls.
How We Stabilize and Repair Leaning Walls in Fort Wayne
Our approach starts with a site assessment to understand the wall's failure mode, soil conditions, and drainage situation. We then deploy tieback anchors, improve or install proper drainage, and rebuild sections that are past saving. The goal is to stop the outward movement, relieve water pressure, and restore the wall to stable, vertical alignment. For walls that are structurally sound but out of plumb, anchors and drainage correction alone often restore function and appearance.
- We inspect the wall face, joints, and base to identify water entry points and structural damage.
- We install or improve drainage behind the wall using perforated pipe, gravel, and geotextile to relieve hydrostatic pressure.
- We install tieback anchors (steel cables or rods anchored deep into stable soil) to pull the wall back to vertical and prevent further outward movement.
- We repair or rebuild damaged sections using the same material or an upgraded alternative, depending on the wall's age and condition.
- We verify proper compaction and backfill to ensure the repair is stable and long-lasting.
This step-by-step method ensures the wall stops leaning and stays stable through multiple freeze-thaw cycles.
Local example: A 15-foot timber retaining wall in Leo-Cedarville was leaning 4 inches out of plumb after 25 years of clay pressure and water saturation. We installed three tieback anchors, added a new French drain system with 4-inch perforated pipe, and replaced the bottom 4 feet of rotted timber with pressure-treated lumber. The wall returned to vertical and remained stable through the next winter. See our retaining wall drainage service for more on this critical step.
Repair Methods and When to Use Each One
| Approach | Description | Best For |
|---|---|---|
| Tieback Anchors | Steel cables or rods anchored deep into stable soil, pulling the wall back to vertical and resisting outward pressure. | Leaning walls with sound structural integrity, where the wall face itself is not severely cracked or broken. |
| Drainage Correction | Installation of perforated pipe, gravel, and geotextile behind the wall to intercept and channel groundwater away from the wall face. | Any leaning or bulging wall where water pressure is the root cause, or as a complementary fix to anchors. |
| Partial Rebuild | Removal and replacement of the bottom 3 to 8 feet of the wall, which often bears the most water pressure and frost heave damage. | Walls with rotted timber, crumbling concrete, or severely displaced blocks in the lower section. |
| Full Replacement | Complete removal and reconstruction of the wall using modern materials, proper drainage, and engineered design to meet current frost and soil load standards. | Walls that are past salvage, or when an upgrade to a more durable material (segmental block, poured concrete) is desired. |
Leaning and Collapsed Wall Repair Cost in Fort Wayne: What to Expect
Repair costs for leaning and collapsed retaining walls in Fort Wayne start at $2,500 for a small tieback and drainage correction job on a wall up to 8 feet long and 4 to 6 feet tall. Larger walls, longer runs, multiple anchors, full drainage overhauls, or partial rebuilds can easily reach $5,000 to $12,000 or more. The key factors that move the price are the wall's length and height, the number of tieback anchors required, the extent of drainage work, soil conditions, and whether you need to rebuild sections or replace the entire wall.
Access also matters. A wall tucked into a wooded ravine near Cedar Creek or alongside a steep slope in Huntertown costs more to work on than a wall in an open yard. If the wall is supporting a driveway, patio, or structure, the repair is more complex and may require engineering and permits. We recommend getting 2 to 3 estimates from insured contractors to compare approaches and pricing. Visit our full pricing overview to see typical ranges for different wall types and repair scopes.
Always ask what is included in the estimate: drainage materials, anchor hardware, labor, permits, site cleanup, and any engineering or design fees. A detailed written estimate protects you and ensures no surprises when the work begins.
Leaning and Collapsed Wall Repair Near Me: What Fort Wayne Homeowners Should Know When Hiring a Contractor
Choosing the right contractor for your leaning or collapsed wall repair is as important as the repair itself. Look for a company that is insured, and experienced with Fort Wayne's specific soil and climate challenges. Ask for references from recent jobs in your neighborhood or similar residential areas. Get everything in writing, including the scope of work, materials, timeline, and cost. Understand whether your wall requires a permit from your local building department, especially if it is over 4 feet tall or supports a surcharge. Some homeowners associations in newer subdivisions in Aboite or Perry Township may have design or material restrictions, so verify those before the work begins.
- Verify the contractor is insured for retaining wall repair work and can show references from Fort Wayne-area jobs.
- Ask for at least three references from recent wall repair or installation projects in Fort Wayne or nearby areas.
- Request a written estimate that includes materials, labor, drainage, anchors, permits, and cleanup.
- Check with your local building department to confirm permit requirements and any engineering thresholds for your wall height and location.
- Review any HOA or property-line restrictions that may affect the repair method or materials used.
A reputable contractor will be happy to answer your questions and walk you through the repair plan before any work begins.
Ready to get started? Contact Fort Wayne Retaining Wall today for a free, no-obligation estimate. Call us at (260) 286-8196 to describe your wall and schedule a site visit within 24 hours.
Leaning & Collapsed Wall Repair in Fort Wayne: Pricing Guide
| Service | Price | Details |
|---|---|---|
| Tieback Anchor Repair (small wall) | Starting at $2,500 | One to two anchors, drainage improvement, wall up to 8 feet long and 4 to 6 feet tall |
| Tieback Anchor Repair (medium wall) | Starting at $4,500 | Two to four anchors, full drainage system, wall 8 to 20 feet long and 6 to 10 feet tall |
| Partial Rebuild (lower section) | Starting at $6,000 | Removal and replacement of bottom 3 to 8 feet, new drainage, material choice (timber, concrete, or block) |
| Full Wall Replacement | On estimate | Complete removal and reconstruction with engineering, permits, modern materials, and long-term durability |
| Travel | Included | All service areas within Fort Wayne and surrounding counties, no separate mileage or call-out fee |
| Free Estimate | No charge | Response within 24 hours at (260) 286-8196, includes site inspection and written repair plan |
Indicative pricing, the exact cost depends on square footage, finish, and site access. Free personalized estimate within 24h at (260) 286-8196.


