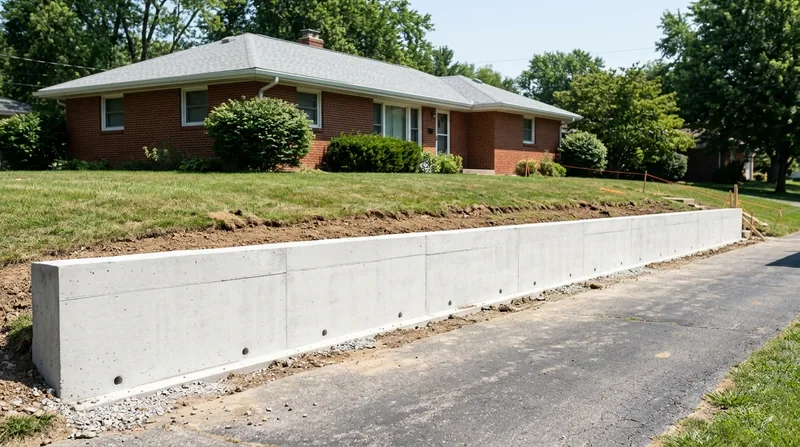




Concrete retaining walls in Fort Wayne are the heavy-duty answer to the erosion, settling, and frost-heave problems that plague homeowners across the city. Fort Wayne sits where the St. Joseph and St. Marys rivers converge, and the surrounding glacial lake plain, clay till, and moraine ridges create serious drainage and freeze-thaw stress on landscape structures. Whether you own a 1910s Craftsman bungalow in Forest Park with a crumbling fieldstone garden wall, a 1980s ranch in Brookview with a driveway cut slumping into the clay, or a new walk-out basement home in Huntertown facing spring snowmelt and deep winter frost, a properly engineered poured concrete or reinforced CMU retaining wall will hold the line for decades. We install, repair, and replace concrete walls with footings below frost depth, rebar reinforcement, and weep-hole drainage systems that stand up to Fort Wayne's hard freeze-thaw cycles and slow-draining soil. Call us at (260) 286-8196 for a free estimate, or learn more about our full retaining wall installation services.
Why Concrete Retaining Walls Matter in Fort Wayne's Tough Terrain
Fort Wayne's combination of heavy clay till, deep frost lines (typically 42 to 48 inches), and spring snowmelt creates ideal conditions for wall failure. Old timber and railroad tie walls from the 1970s and 1980s rot out under moisture stress. Poured concrete and reinforced CMU block walls, by contrast, resist the wet-freeze cycle that dominates the Fort Wayne climate year-round. A concrete wall with proper drainage and a footing below frost depth won't heave, crack, or lean as the ground expands and contracts through winter.
- We set footings below the local frost depth to prevent heave and settling that destabilizes walls over time.
- We install weep holes and drainage systems to move groundwater away from the wall face and prevent hydrostatic pressure buildup.
- We use rebar reinforcement and proper concrete mix design to handle the structural loads of tall walls, driveway surcharges, and walk-out basements.
- We respect property lines, setbacks, and local permit thresholds that vary by township and municipality across Fort Wayne's service area.
A concrete wall built to code will outlast landscape timber by 40 to 50 years and outperform fieldstone or CMU without reinforcement under the weight of Fort Wayne's clay and frost stress.
Key info: Most Fort Wayne jurisdictions require a permit for walls taller than 4 feet or walls supporting a surcharge such as a driveway or structure. Always check with your local building department (City of Fort Wayne, New Haven, Huntertown, or your township) before breaking ground. Engineered drawings may be required for tall or tiered systems. See City of Fort Wayne Building Services for current code and permit thresholds.
How We Build Concrete Retaining Walls in Fort Wayne: Our Process
Every concrete retaining wall we install begins with a site assessment, soil evaluation, and permit coordination. We determine the frost line, measure the height and length of the wall, evaluate drainage patterns, and check for underground utilities and property-line constraints. Once we understand the job, we design the wall with proper footing depth, rebar layout, and drainage strategy, then pull any required permits before we dig.
- We locate utilities and mark property lines to avoid conflicts and ensure the wall sits in the correct position.
- We excavate the footing trench below frost depth (typically 42 to 48 inches in Fort Wayne) and prepare a stable subgrade.
- We set forms or block, install rebar on the correct spacing, and pour reinforced concrete with the specified strength and air entrainment for freeze-thaw resistance.
- We install weep holes at the base and behind the wall face to allow groundwater to drain and prevent pressure buildup.
- We backfill with appropriate material (often gravel and drainage blanket) and compact in lifts to prevent settlement.
- We finish the wall top with a cap or bevel to shed water and protect the concrete from direct exposure.
The entire process, from permit application to final backfill, typically takes 2 to 4 weeks depending on wall height, length, and weather. Learn more about our drainage and waterproofing approach to ensure your wall stays dry and stable for decades.
Local example: A homeowner in the Williams-Woodland Park neighborhood of Fort Wayne needed a 6-foot concrete retaining wall to support a driveway cut through clay moraine. We dug the footing 48 inches deep, set #4 rebar on 12-inch centers, poured 4,000 psi concrete, and installed a perforated drain pipe behind the wall with a gravel blanket. The wall has stayed plumb and dry through three Fort Wayne winters since completion.
Concrete Retaining Wall Methods and Materials
| Approach | Description | Best for |
|---|---|---|
| Poured Concrete with Rebar | Monolithic concrete wall with vertical and horizontal rebar, poured in place with proper footing and drainage. | Tall walls (over 6 feet), walk-out basements, driveway cuts, and high-load applications in Fort Wayne's clay and frost-prone soil. |
| Reinforced CMU Block | Concrete masonry units (typically 8 or 10 inch) laid with rebar-reinforced cells, grout-filled, and tied to a concrete footing. | Walls 4 to 8 feet tall, moderate loads, situations where modular construction and visibility during building are preferred. |
| Precast Concrete Panels | Factory-made reinforced concrete panels delivered to site and set on a concrete footing, with joints sealed and backfilled. | Long, straight runs in newer Fort Wayne subdivisions where speed of installation and uniform appearance are priorities. |
| Shotcrete (Sprayed Concrete) | Concrete sprayed onto a rebar frame and geotextile, creating a flexible, monolithic wall that bonds to existing rock or soil. | Irregular terrain, stabilization of cut slopes, and retrofit situations where forming and pouring are difficult. |
Each method offers advantages in Fort Wayne's specific climate and soil conditions. Poured concrete with rebar is the strongest choice for tall walls and heavy loads. CMU block offers modularity and faster visual feedback. Precast panels suit long, uniform runs. Shotcrete excels on difficult terrain. We recommend the approach that best matches your wall height, load, budget, and site constraints.
Concrete Retaining Walls Cost in Fort Wayne: What to Expect
The cost of a concrete retaining wall in Fort Wayne typically starts at $35 to $50 per square foot of wall face, depending on height, site access, soil conditions, and complexity. A 4-foot wall running 30 feet long might cost $4,200 to $6,000. A 6-foot wall on the same run could reach $6,300 to $9,000. Walk-out basements, tiered systems, and walls requiring engineered drawings cost more. Tight access in older neighborhoods (Forest Park, Lakeside, Wildwood Park) may add labor and equipment costs. Check our detailed pricing page for a full breakdown by wall type and height.
Several factors push the final invoice up or down:
- Wall height is the primary cost driver, since taller walls require deeper footings, more rebar, and larger concrete volumes.
- Site access and terrain affect equipment placement and labor productivity, especially on steep or wooded lots in Huntertown or Leo-Cedarville.
- Soil conditions (clay, gravel, rock) influence excavation difficulty and the need for specialized drainage or stabilization methods.
- Permit requirements and engineered drawings add time and cost for walls over 4 feet or supporting a surcharge.
- Existing utilities, tree roots, and underground structures can require rerouting or additional precautions.
Always get 2 to 3 estimates from insured contractors and compare scope, materials, drainage design, and warranty. The cheapest bid is often the riskiest. We recommend requesting a free, no-obligation estimate so you can see exactly what we propose and why before you commit to the work.
Concrete Retaining Walls Near Me: What Fort Wayne Homeowners Should Know When Hiring a Contractor
Hiring the right contractor for a concrete retaining wall is critical, because a poorly built wall can fail within a few years, causing property damage, safety hazards, and expensive repairs. Before you sign a contract, verify that your contractor carries liability and workers' compensation insurance, and has references from similar projects in Fort Wayne or nearby towns. Ask to see proof of insurance and a copy of the written scope of work. Understand the permit process and who is responsible for pulling permits and coordinating with the local building department. Check whether your homeowners' association (if applicable) requires approval, and confirm any setback or property-line constraints before digging.
- Confirm the contractor carries current liability and workers' compensation insurance with a reputable carrier.
- Request at least three recent references from Fort Wayne, New Haven, Huntertown, or nearby towns, and call them to ask about quality, timeline, and whether any issues arose after completion.
- Get a detailed, written estimate that specifies wall height, length, materials, footing depth, drainage design, permit responsibility, and timeline.
- Ask whether the contractor will handle the permit application and coordination with the building department, or if you need to pull the permit yourself.
- Confirm that the wall design meets or exceeds local building code for your jurisdiction, and that engineered drawings will be provided if required.
- Clarify the warranty: many reputable contractors offer a 1 to 2 year warranty on labor and a 10 to 20 year warranty on the concrete itself.
Fort Wayne Retaining Wall is fully insured to work across Fort Wayne and the surrounding service area, including New Haven, Huntertown, Leo-Cedarville, Grabill, Woodburn, Auburn, and Garrett. We pull permits, provide engineered designs when required, and stand behind our work. Contact us today for a free estimate and to discuss your wall project. Call (260) 286-8196 any weekday during business hours, or use our online form for a response within 24 hours.
Concrete Retaining Walls in Fort Wayne: Pricing Guide
| Service | Price | Details |
|---|---|---|
| Poured Concrete Wall, 4 feet tall | Starting at $35/sq ft | Includes footing below frost depth, rebar, weep holes, and drainage. Cost rises with wall length and access difficulty. |
| Poured Concrete Wall, 6 feet tall | Starting at $45/sq ft | Deeper footing, more rebar, taller forms, and engineered design required. Site access and soil conditions affect the final price. |
| Reinforced CMU Block Wall, 4 to 8 feet | Starting at $40/sq ft | Modular construction, footing, grout fill, and drainage system included. Faster installation than poured concrete in some cases. |
| Walk-out Basement or Tiered System | On estimate | Complex design, multiple tiers, or basement integration requires site visit and engineered drawings. Call for a detailed quote. |
| Permits and Engineering | Included or separate | We handle permit coordination for walls over 4 feet. Engineered drawings required by most Fort Wayne jurisdictions for tall walls. |
| Estimate | Free | No-obligation site visit and written estimate within 24 hours of your call to (260) 286-8196. |
Indicative pricing, the exact cost depends on square footage, finish, and site access. Free personalized estimate within 24h at (260) 286-8196.


